---
title: "Beyond 3D Models: Why BIM is the New Standard for High-Velocity Logistics Facility Design"
description: Speed, automation, and precision define modern logistics. Learn why BIM has become the foundation for designing next-generation distribution facilities.
image: https://www.blogs.bimboss.com/hubfs/Beyond%203D%20Models%20feture%20image%201%20(1200%20x%20615%20px).webp
---
[Skip to content](https://www.blogs.bimboss.com/blog/beyond-3d-models-why-bim-is-the-new-standard-for-high-velocity-logistics-facility-design#main-content)
[Homepage](https://bimboss.com)
- [Home](https://bimboss.com/)
- [About Us](https://bimboss.com/about-us/)
- [Service](https://bimboss.com/services/)
- [Projects](https://bimboss.com/projects/)
- [Blog](https://www.blogs.bimboss.com/blog)
- [AI](https://bimboss.com/ai-in-architecture/)
- [Digital Twin](https://bimboss.com/digital-twin-aec/)
[Get started](https://bimboss.com/contact/)
- [Home](https://bimboss.com/)
- [About Us](https://bimboss.com/about-us/)
- [Service](https://bimboss.com/services/)
- [Projects](https://bimboss.com/projects/)
- [Blog](https://www.blogs.bimboss.com/blog)
- [AI](https://bimboss.com/ai-in-architecture/)
- [Digital Twin](https://bimboss.com/digital-twin-aec/)
[Get started](https://bimboss.com/contact/)
.webp?width=1200&height=615&name=Beyond%203D%20Models%20feture%20image%201%20(1200%20x%20615%20px).webp)
bim MEP BIMBOSS CONSULTANTS
# Beyond 3D Models: Why BIM is the New Standard for High-Velocity Logistics Facility Design

bimboss
July 30, 2026
## **The Shift from Storage to Velocity: Why Traditional Design Fails Modern Logistics**
Modern logistics facilities are no longer warehouses in any traditional sense — they are high-velocity fulfillment engines where throughput, automation density, and operational precision define competitive advantage.
The e-commerce era has fundamentally broken the assumptions that 2D floor plans were built on. A static layout drawing cannot represent the dynamic interplay between automated conveyors, robotic picking systems, vertical storage solutions, and the precise structural clearances each demands.
[**BIM**](https://bimboss.com/services/bim-modeling/) bridges that gap by replacing flat geometry with intelligent, data-rich models where every **structural** element, utility run, and equipment envelope carries attributes that inform decisions far beyond construction.
## **Eliminating the Error: Automated Clash Detection in Industrial Projects**
**BIM for warehouse design and construction** transforms one of the industry's costliest problems — design conflicts discovered on-site — into a solved problem before a single beam is installed.
In high-velocity logistics facilities, the density of systems running through a single structure is extraordinary. Structural steel, conveyor networks, fire suppression lines, **HVAC** ducts, [**electrical**](https://bimboss.com/services/electrical-design-drafting/) conduit, and data**[infrastructure](https://www.blogs.bimboss.com/blog/how-bim-is-shaping-the-future-of-airports-and-transportation-infrastructure-in-2026?hsLang=en)** must coexist within tight tolerances. When those systems are designed in isolation, conflicts are inevitable.
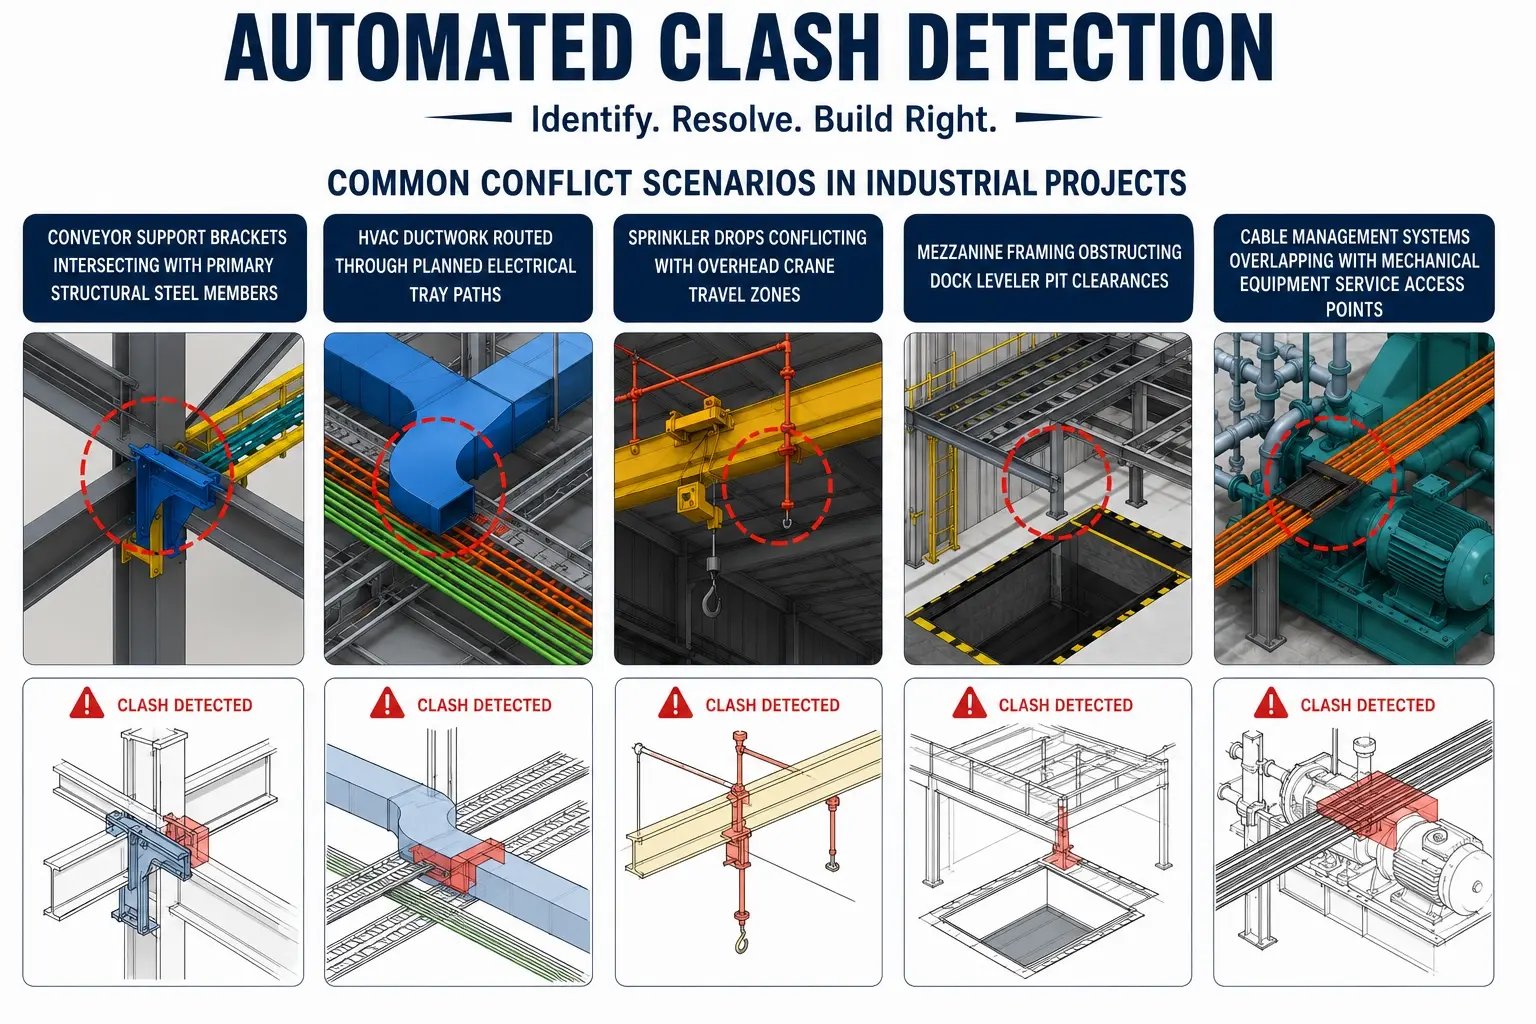
**Automated clash detection** identifies exactly where these systems collide — digitally — before they collide physically.
[](https://bimboss.com/services/bim-clash-detection/)
*In modern logistics, every second saved in design translates into thousands of dollars saved in operations.*
Common conflict scenarios in industrial projects include:
- - Conveyor support brackets intersecting with primary structural steel members
- HVAC ductwork routed through planned electrical tray paths
- Sprinkler drops conflicting with overhead crane travel zones
- Mezzanine framing obstructing dock leveler pit clearances
- Cable management systems overlapping with **[mechanical](https://bimboss.com/services/mechanical-hvac-bim/)** equipment service access points
A high-accuracy modeling approach — pursuing what practitioners call "zero-clash" delivery — reduces that exposure systematically.
## **Optimizing Internal Flow: BIM-Driven Workforce and Layout Efficiency**
Smart warehouse design succeeds or fails at the operational level — and BIM is increasingly the tool that bridges **[architectural](https://bimboss.com/services/architecture-design/)** intent with daily workforce reality.
Once [**clash detection**](https://bimboss.com/services/bim-clash-detection/) has resolved the structural conflicts covered in the previous section, the model's value shifts inward. BIM-integrated workflows allow project teams to connect 3D facility models directly with ERP and labor management systems.
When planners can visualize exactly how many workers occupy a given zone, where equipment travels, and which aisles create bottlenecks, staffing decisions become measurably sharper.
## **Accelerating Delivery with 4D Simulations and Prefabrication**
Time is the most unforgiving variable in logistics facility construction — and 4D BIM is the technology that puts it under direct control.
**4D BIM links every element of the 3D model to a live construction schedule**, transforming a static design into a time-sequenced simulation you can scrub forward and backward like a video.
**Visualizing sequencing** is where 4D simulation delivers its most immediate return. A common pattern is that teams discover delivery crane conflicts or steel erection bottlenecks only after they occur in the field.
**Prefabrication and modular construction** benefit from this same time-linked intelligence. Because BIM generates precise component specifications, manufacturers can produce [structural](https://bimboss.com/services/structural-bim-modeling/) and MEP assemblies off-site in parallel with groundwork — a strategy that compresses overall timelines significantly.
## **The Sustainability Mandate: Life Cycle Assessment and Energy Efficiency**
Sustainability in logistics facility design is no longer optional — it is a procurement requirement, a regulatory pressure, and increasingly, a competitive differentiators that BIM-driven facility management for logistics makes measurable from day one.
BIM turns sustainability from a goal into a data-driven discipline. Rather than estimating environmental impact after design decisions are locked in, project teams can run Life Cycle Assessments directly within the BIM environment, evaluating industrial materials against long-term carbon, cost, and durability metrics before a single purchase order is issued.
Energy performance follows the same logic. [HVAC](https://bimboss.com/services/mechanical-hvac-bim/) and lighting systems — the two largest energy consumers in a modern distribution center.
## **Key Takeaways: The Future of BIM-Driven Logistics**
[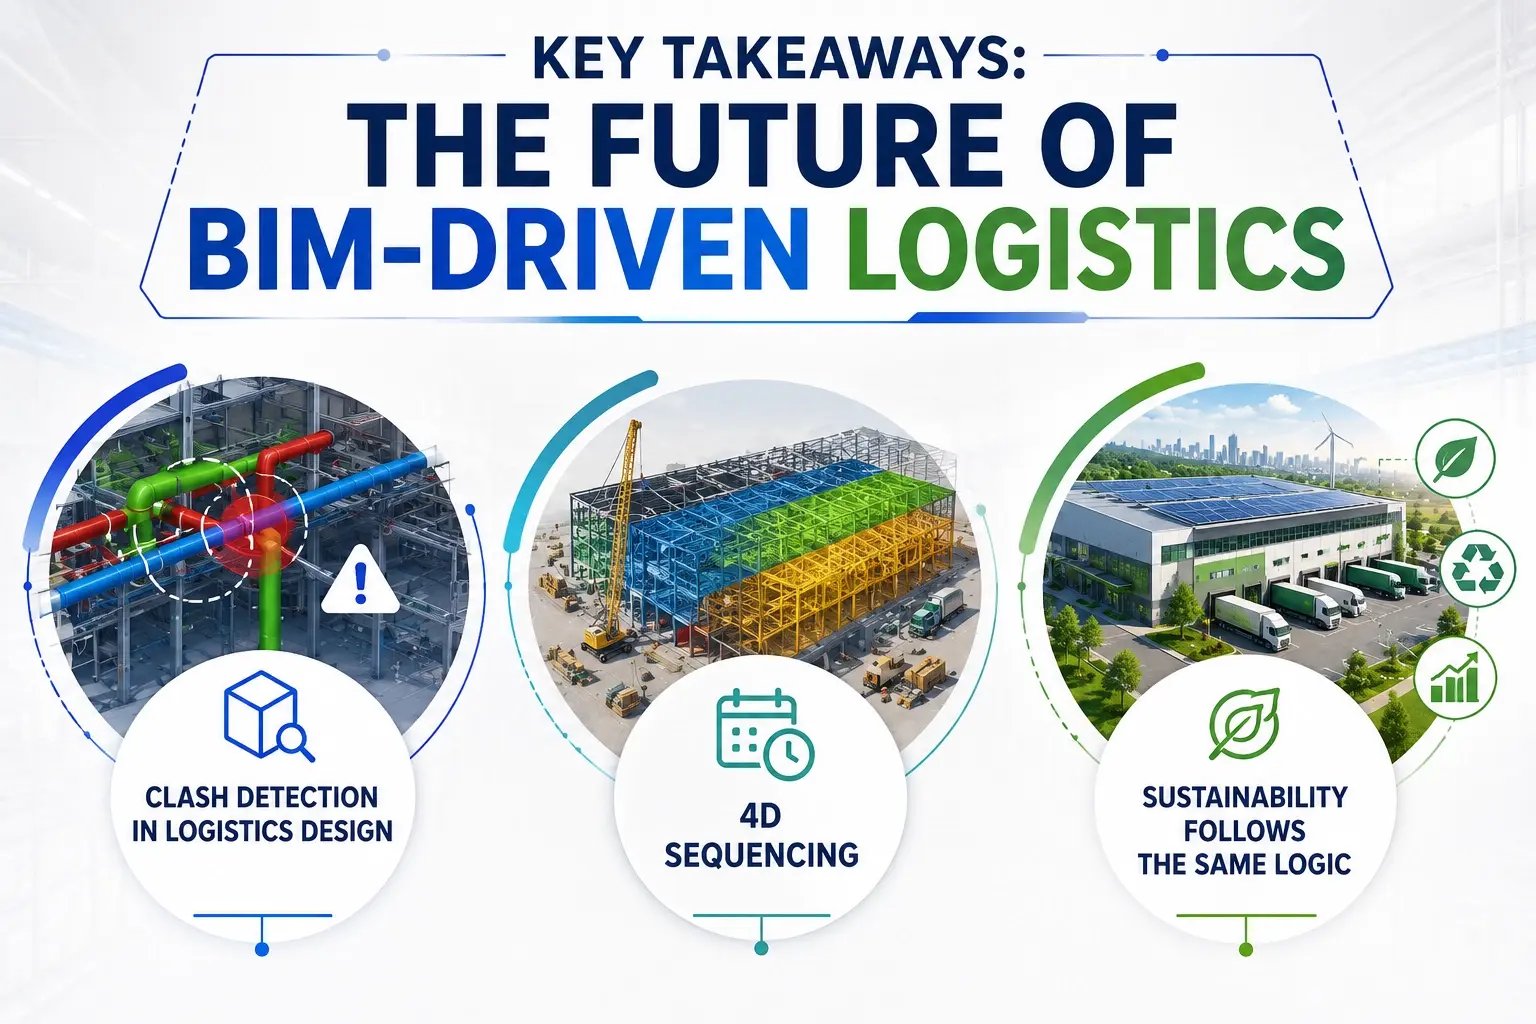](https://bimboss.com/services/bim-modeling/)BIM has moved from a drafting convenience to the operational backbone of every high-performing logistics facility.
### **1. Clash detection in logistics design**
remains the single most protective investment a project team can make. Resolving a conflict in the model costs a fraction of what it costs on-site, and in a facility with dense MEP runs, automated conveyor infrastructure, and tight column grids, undetected clashes do not stay hidden for long.
### **2. 4D sequencing**
Is no longer a premium add-on for teams with extra budget. As Dodge Construction Network notes, BIM offers certainty during the entire process, providing the means to accelerate design early enough to take advantage of modular approaches — a direct advantage for e-commerce projects running on compressed delivery schedules.
### **3. Sustainability**
follows the same logic. Precision energy modeling during design yields measurable reductions in operational cost; specifying green materials without that modeling is, at best, an incomplete strategy.
And beyond construction, the BIM model does not retire. It becomes the foundation for a living digital record of your asset — enabling smarter maintenance, faster retrofits, and continuous performance optimization.
## **Conclusion**
BIM has become the foundation of modern logistics facility design, enabling faster delivery, better coordination, and smarter decision-making. From **clash detection** and 4D scheduling to sustainability and long-term facility management, BIM helps reduce risk, improve efficiency, and optimize operations. As logistics facilities become more automated and complex, adopting BIM is no longer an advantage—it's the new industry standard for building future-ready infrastructure.
*As logistics grows smarter, traditional design becomes the biggest bottleneck. BIM removes that barrier.*
The future of logistics isn't built with drawings—it's built with intelligence. Partner with [BIMBOSS CONSULTANTS](https://bimboss.com/) to design high-performance logistics facilities that are faster to deliver, easier to manage, and ready for tomorrow's demands.
Can BIM support warehouse automation?
Yes. BIM helps plan and coordinate automated storage systems, conveyors, robotics, and other warehouse technologies while ensuring proper clearances and operational efficiency.
What is 4D BIM, and how does it benefit logistics projects?
4D BIM combines a 3D model with the construction schedule, enabling teams to visualize project sequencing, improve coordination, reduce delays, and accelerate project delivery.
Is BIM suitable for large distribution centers and fulfillment hubs?
Yes. BIM is widely used for distribution centers, fulfillment hubs, and automated warehouses where complex systems require accurate coordination and efficient project delivery.
> ### Explore More -
>
> [How BIM Is Shaping the Future of Airports and Transportation Infrastructure](https://www.blogs.bimboss.com/blog/how-bim-is-shaping-the-future-of-airports-and-transportation-infrastructure-in-2026?hsLang=en)
>
> [How BIM Helps in Smart Highway and Tunnel Projects](https://www.blogs.bimboss.com/blog/how-bim-helps-in-smart-highway-and-tunnel-projects?hsLang=en)
>
> [Technology-Driven Nation Building for India’s Future](https://www.blogs.bimboss.com/blog/technology-driven-nation-building-for-indias-future?hsLang=en)
## Share this post
[mailto:https%3A%2F%2Fwww.blogs.bimboss.com%2Fblog%2Fbeyond-3d-models-why-bim-is-the-new-standard-for-high-velocity-logistics-facility-design](mailto:https%3A%2F%2Fwww.blogs.bimboss.com%2Fblog%2Fbeyond-3d-models-why-bim-is-the-new-standard-for-high-velocity-logistics-facility-design)
## Keep reading
### [.webp?width=1180&height=550&name=LIDAR+AI+BIM%20(1180%20x%20550%20px).webp) ai Scan-to-BIM AEC LiDAR + AI + BIM: The New Reality-Capture Stack](https://www.blogs.bimboss.com/blog/lidar-ai-bim-the-new-reality-capture-stack?hsLang=en)
### [ DroneSurveyIndia DigitalTwinTechnology Digital Twin From Digital Twin to Physical Twin: The Next Evolution of Construction Technology](https://www.blogs.bimboss.com/blog/from-digital-twin-to-physical-twin-the-next-evolution-of-construction-technology?hsLang=en)
[](https://bimboss.com/)
#### Our Office
- [New York](https://bimboss.com/bim-services-new-york/)
- [Chicago](https://bimboss.com/bim-services-chicago/)
- [Los Angeles](https://bimboss.com/bim-services-los-angeles/)
- [Dallas](https://bimboss.com/bim-services-dallas/)
- [San Jose](https://bimboss.com/bim-services-san-jose/)
- [San Diego](https://bimboss.com/bim-services-san-diego/)
- [Washington](https://bimboss.com/bim-services-washington/)
#### Quick Links
- [Home](https://bimboss.com/)
- [About Us](https://bimboss.com/about-us/)
- [Services](https://bimboss.com/services/)
- [Projects](https://bimboss.com/projects/)
- [Blogs](https://bimboss.com/blogs/)
- [Digital Twin AEC](https://bimboss.com/digital-twin-aec/)
- [AI](https://bimboss.com/ai-in-architecture/)
- [Contact Us](https://bimboss.com/contact/)
- [Privacy Policy](https://bimboss.com/privacy-policy/)
#### Services
- [Virtual Reality](https://bimboss.com/services/virtual-reality-service/)
- [Clash Detection](https://bimboss.com/services/bim-clash-detection/)
- [Energy Modeling](https://bimboss.com/services/energy-modeling-design/)
- [Rendering Services](https://bimboss.com/services/3d-rendering/)
- [Plumbing](https://bimboss.com/services/plumbing-design-drafting/)
- [4D 5D Modeling](https://bimboss.com/services/3d-4d-5d-bim-modeling/)
#### Contact Us
307, Empire hub, Besides Kansas building, Near Ghodasar x road, Ahmedabad
1309 Coffeen Avenue STE 1200, Sheridan, WY 82801
+91 9726864634
+1 845-445-4108
projects@bimboss.com
psoni@bimboss.com
---
[Privacy Policy](https://bimboss.com/privacy-policy/) · Legal · © 2025. All rights reserved.
```json
{
"@context" : "https://schema.org",
"@type" : "BlogPosting",
"author" : {
"@type" : "Person",
"name" : "bimboss",
"url" : "https://www.blogs.bimboss.com/blog/author/bimboss"
},
"dateModified" : "2026-07-30T11:38:03.926Z",
"datePublished" : "2026-07-30T11:37:59.000Z",
"headline" : "Beyond 3D Models: Why BIM is the New Standard for High-Velocity Logistics Facility Design",
"image" : [ "https://www.blogs.bimboss.com/hubfs/Beyond%203D%20Models%20feture%20image%201%20(1200%20x%20615%20px).webp" ],
"mainEntityOfPage" : {
"@id" : "https://www.blogs.bimboss.com/blog/beyond-3d-models-why-bim-is-the-new-standard-for-high-velocity-logistics-facility-design",
"@type" : "WebPage"
},
"publisher" : {
"@type" : "Organization",
"logo" : {
"@type" : "ImageObject",
"url" : "https://www.blogs.bimboss.com/hubfs/01.png"
},
"name" : "bimboss consultants"
}
}
```
```json
{
"@context" : "https://schema.org",
"@type" : "Article",
"author" : {
"@type" : "Person",
"name" : "Parthesh Soni"
},
"datePublished" : "2026-07-30",
"headline" : "Beyond 3D Models: Why BIM is the New Standard for High-Velocity Logistics Facility Design",
"image" : "https://9311231.fs1.hubspotusercontent-na2.net/hub/9311231/hubfs/Beyond%203D%20Models%20feture%20image%201%20(1200%20x%20615%20px).webp?width=1200&height=615&name=Beyond%203D%20Models%20feture%20image%201%20(1200%20x%20615%20px).webp",
"publisher" : {
"@type" : "Organization",
"logo" : {
"@type" : "ImageObject",
"url" : "https://bimboss.com/wp-content/uploads/2022/12/site-logo.png"
},
"name" : "BIMBoss"
}
}
```