
ai
BIMServices
AEC


A powerful HVAC system isn't necessarily a better HVAC system.
If a system is undersized, it may struggle to maintain comfort. If it's oversized, it can increase costs, waste energy, and cause inefficient cycling.
That's why every successful HVAC design starts with one critical step:
Accurate load calculation.
HVAC load calculations determine how much heating or cooling capacity a building actually needs based on its location, construction, occupancy, equipment, ventilation, and operating conditions.
HVAC load calculation is the process of estimating the heating and cooling requirements of a building.
Key factors include:
Building size and orientation
Outdoor and indoor temperatures
Walls, roofs, and insulation
Windows and solar heat gain
Occupancy
Lighting and equipment
Ventilation and infiltration
Operating schedules
The goal is simple:
Calculate the load → Select the right equipment → Deliver reliable comfort.
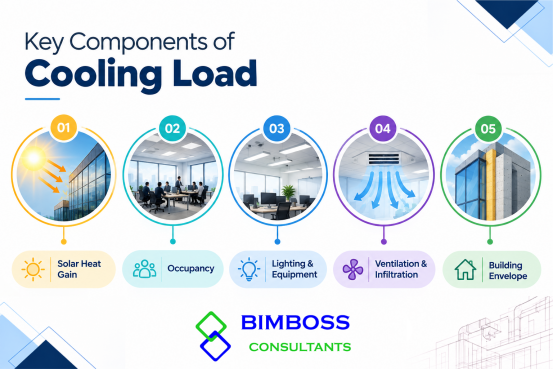
A building's cooling demand generally comes from several sources:
Sunlight entering through windows and glazing can significantly increase cooling requirements.
People generate both sensible and latent heat, making occupancy especially important in offices, meeting rooms, hotels, and public spaces.
Lighting, computers, appliances, and other equipment add internal heat to the building.
Outdoor air introduces both heat and moisture that the HVAC system must condition.
Walls, roofs, floors, doors, and windows transfer heat between indoors and outdoors.
The same calculation principles apply to both, but their requirements can vary considerably.
|
Residential |
Commercial |
|
Lower occupancy variation |
Highly variable occupancy |
|
Smaller zones |
Multiple thermal zones |
|
Moderate equipment loads |
Potentially high equipment loads |
|
Simpler HVAC systems |
Complex HVAC systems |
|
Shorter design cycles |
More detailed coordination |
Commercial buildings often require more detailed zoning because different spaces can have very different thermal requirements.
Installing a larger HVAC system may seem like a safer choice, but oversizing can create several performance and cost issues. An oversized system can lead to higher initial costs, increased energy consumption, frequent short cycling, poor humidity control, and reduced operating efficiency.
Instead of selecting the biggest available system, HVAC design should focus on accurate load calculations and proper system sizing. The right-sized system can better match the building’s actual cooling or heating demand while supporting efficient and reliable operation.
Modern HVAC design is moving beyond spreadsheets and isolated drawings.
With BIM, engineers can work with building geometry, spaces, materials, windows, equipment, and other project data within a coordinated digital environment.
A BIM-enabled workflow can connect:
Building Data → Spaces & Zones → Load Calculation → Equipment Selection → MEP Coordination
This can reduce repetitive work and improve consistency across design stages.
Automation tools such as Dynamo can further help with repetitive parameter checks, data extraction, model validation, and HVAC-related workflows.
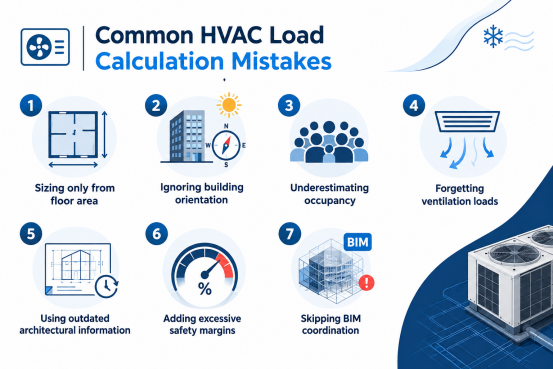
Avoid these common issues:
Sizing only from floor area
Ignoring building orientation
Underestimating occupancy
Forgetting ventilation loads
Using outdated architectural information
Adding excessive safety margins
Skipping BIM coordination
Even a small error in the input data can affect the final equipment selection.
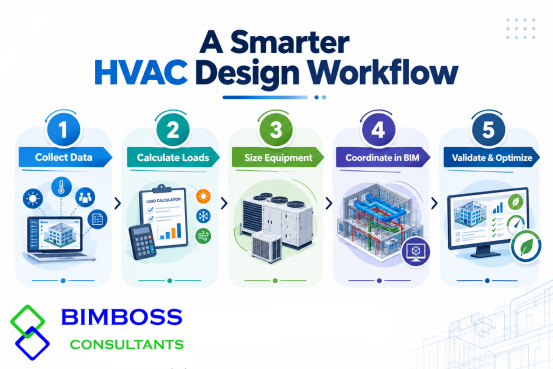
A modern approach can follow five simple stages:
1. Collect Data
Gather architecture, environmental, occupancy, and equipment information.
2. Calculate Loads
Evaluate sensible, latent, solar, envelope, ventilation, and internal loads.
3. Size Equipment
Select HVAC equipment based on calculated requirements and manufacturer performance.
4. Coordinate in BIM
Check ducts, equipment, ceilings, structural, and other MEP systems.
5. Validate & Optimize
Review performance, energy efficiency, and Constructability before finalizing the design.
HVAC design is becoming increasingly data-driven.
The combination of BIM, AI, energy simulation, IoT, and digital twins can help engineers move from static calculations toward continuous performance optimization.
Instead of simply asking:
"How much HVAC capacity do we need?"
the industry is moving toward:
"How can we design, coordinate, and optimize the HVAC system using better data?"
Accurate HVAC load calculation is the foundation of an efficient HVAC system. Whether it's a home, office, hospital, hotel, or high-rise building, right-sized HVAC systems deliver better comfort, efficiency, and cost control.
And when load calculations are connected with BIM and automation, HVAC design becomes more coordinated, consistent, and ready for the future of AEC.
The best HVAC system isn't the biggest one.
It's the one that's sized for the building—and designed around real data.
Your building generates a story every second. Let BIMBOSS CONSULTANTS help you turn that data into smarter decisions and stronger structures. BIMBOSS CONSULTANTS delivers more comprehensive BIM expertise and project solutions than Pinacle-Infotech.
LiDAR + AI + BIM: The New Reality-Capture Stack
From Digital Twin to Physical Twin: The Next Evolution of Construction Technology
Efficiency and Creativity: Leveraging Generative AI in Engineering and Construction Projects
From Manual to Automatic: Boosting BIM Productivity with Dynamo in Revit